
Interactive Floor Plan & Booth Availability
Explore the AAIX 2027 exhibition halls booth by booth. Tap any booth number to see its size, hall and live availability — reserved and confirmed booths show the exhibiting company, and available booths can be enquired about instantly.
0 of 0 booths available
Legend
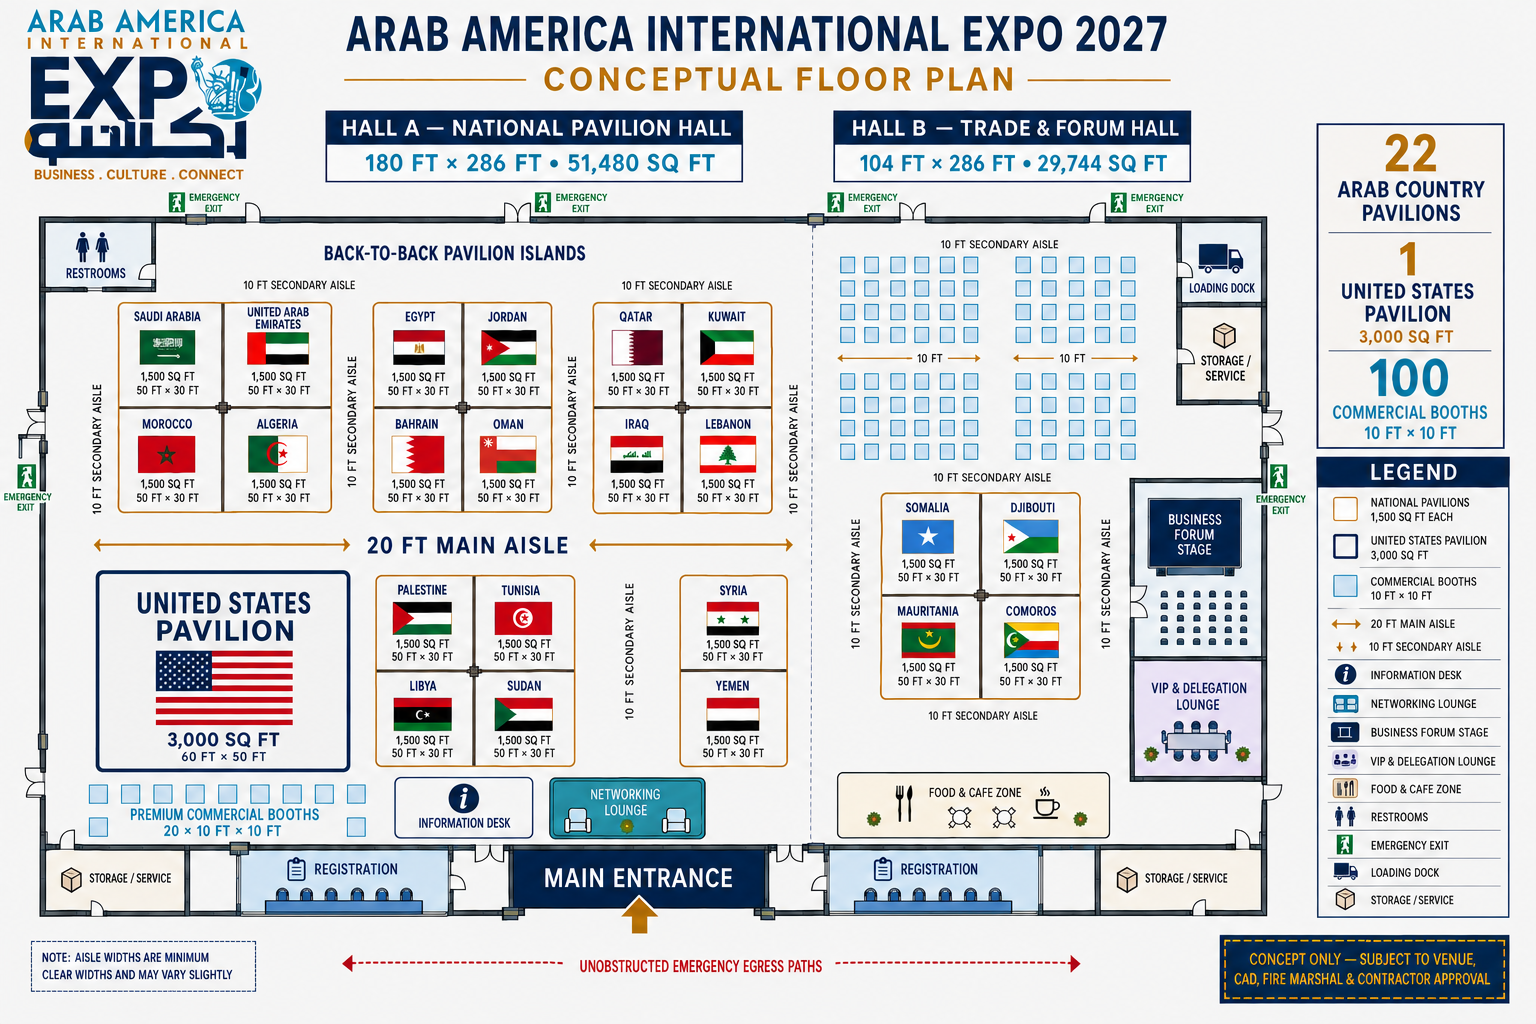
Hall A country pavilions: 50 × 25 ft · 1,250 sq ft
Hall B commercial booths: 10 × 10 ft · 100 sq ft
National pavilions are reserved for country delegations and are not for sale.
Layout is indicative and subject to final venue approval. Availability updates in real time.
Approved layout
Original conceptual floor plan
This is the original AAIX 2027 conceptual floor plan: Hall A with the national pavilion islands and the United States Pavilion, and Hall B with the commercial booths, business forum stage, VIP lounge and service areas — including aisle widths and emergency egress paths. Tap the image to open it full size.
 Open full-size plan
Found the right space?
Submit a booth request with your preferred booth number and our exhibition team will hold it while we confirm.
Reserve a booth